


Then-and-now: High-style heritage
It’s called the Maison Bord-du-Lac, which, in English, means the lakeshore house. This 200-year-old heritage site, which was previously owned by the Hudson’s Bay Company, once had its entrance directly facing the waterfront — hence the name.
Two-hundred years is a long time. The entrance has changed, as has the building — which was previously turned into a residence. A family of Vietnamese heritage decided to do another renovation, which wasn’t proceeding as expected. Much of the internal structure of the building had been gutted (see far-left photo below).
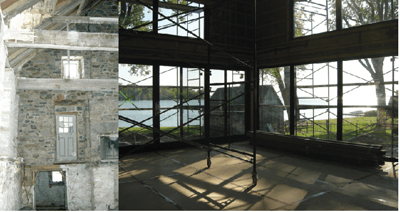
That’s when the Henri Cleinge architectural firm of Montreal stepped in, and its point-woman on the Maison Bord-du-Lac project, architect Paulette Taillefer, started addressing the needs of the new client.
According to Taillefer, “When we took over, all that was left was the house’s original stone shell. From that, we renovated both the existing structure and made an addition. Combined, this would constitute two residences that would house a multi-generational family. The husband and wife are doctors. They would live in one section. The grandparents would live in the other residence, taking care of the grandchildren while at home. There residences were separate, but also allowed for interaction and integration.”
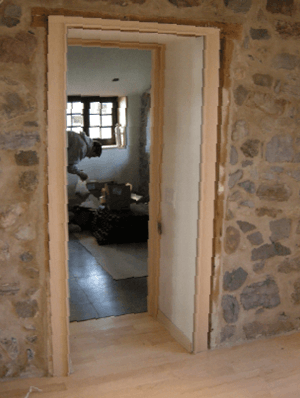
The choice of flooring in the new residence reflected the new organization of the house. The older, intact portion, which was made of stone walls, had wood floors installed, including maple, to give the residence a warmer look. The new, additional section now contains more contemporary flooring, such as poured concrete — which became a challenge during the installation.
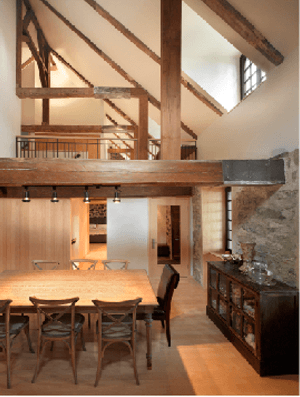
“Poured concrete has been popular among architects and designers for a while,” Taillefer says, “so we’re familiar with it. Consumers, however, have only recently been exposed to this product by seeing it in magazines. When they see it for real, they’re sometimes surprised that it doesn’t look uniform across the entire surface. And, in this case, the finishing was not done properly, so that added to the client’s frustrations.”
But, Taillefer says, the flooring contractor stepped up to the plate: “We worked with Benoit Chagnon of Epoxy Design. They were great. They admitted the finishing wasn’t up to standard, so they ate the cost and did the refinishing. It all worked out well. The client keeps telling us they’re happy. We here at the office are happy, too. I think it was a job well done.”
Submit proposals to [email protected].