


Masculine Design Defines Condo Penthouse Reno
There’s nothing quite like condominium living, especially when a penthouse in Toronto’s King West entertainment district is called home. Located on the top floor of a 36-storey boutique building that’s tucked between Adelaide and King streets just east of Spadina Avenue, the 2,500-square-foot suite offers incredible views of the city skyline and Lake Ontario, and a spectacular terrace that almost rivals the interior at 2,000 square feet. But while spacious, both inside and out, the suite, purchased in 2018, was in need of revitalization. The previous owner’s interiors were defined by a black and white, high-contrast glam scheme that wasn’t the current occupant’s style. A mid-30s medical professional and entrepreneur, he wanted a relaxing and stylish space that was also suitable to entertain close-knit family and friends.
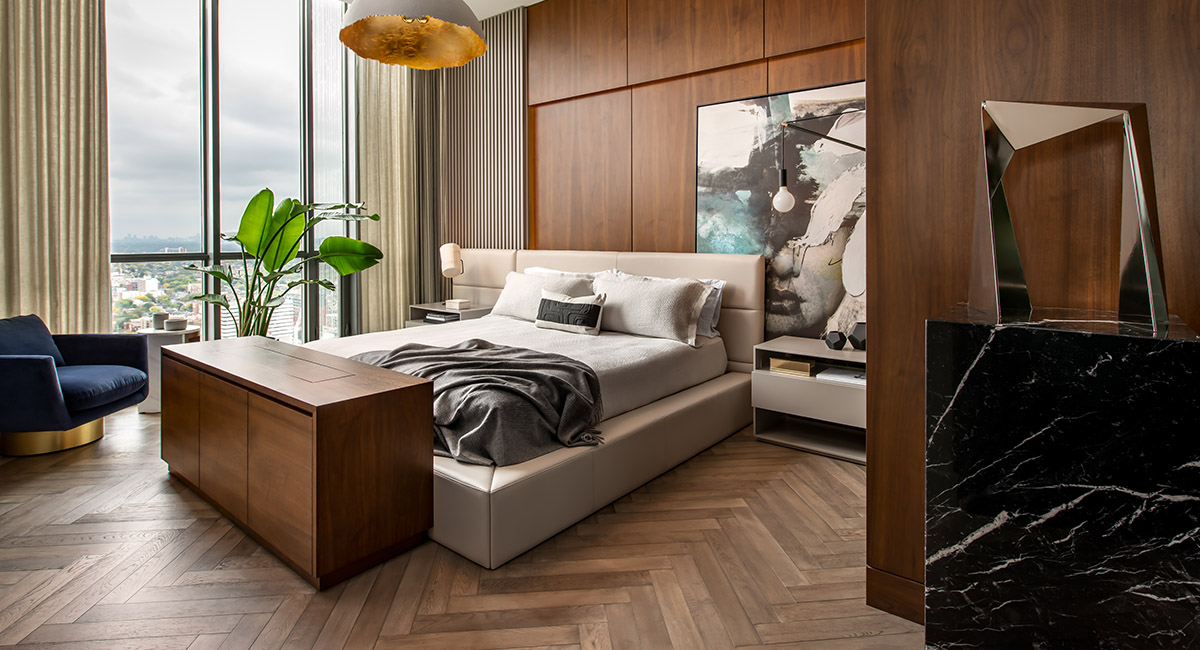
The design strategy was to completely renovate the suite and establish a simplified, contemporary home that was warm, welcoming and inspired by a refined masculine and sophisticated aesthetic. This was accomplished by replacing most of the materials in the home, which included the flooring. Existing floors in the main living spaces and two bedrooms were painted a glossy white, covering the original natural wood planks, while those in the foyer and corridor leading to the open concept living, dining and kitchen area were treated with leopard print carpeting. The design team replaced a majority of the suite’s floor surface with a herringbone patterned medium-stained oak to anchor the home in timeless elegance. In the foyer and corridor, a 24-inch by 48-inch slate grey floor tile was installed for its beauty, durability and ease of maintenance. Since the primary ensuite’s white marble floors, walls and ceilings suited the new concept, they were maintained, as was the existing white tile in the guest bathroom.
To complete the client’s desired look are custom walnut architectural details; dramatic matte black contemporary cabinetry in the main living/dining area; luxury kitchen countertop and island, crafted in ‘leathered’ Bianco Lasa Macchia Vecchia stone; floor-to-ceiling back-lit Alabaster stone-clad wine cooler; and contemporary artworks and teal accents that introduce colour into the narrative and animate the home with playful energy.
Kelly Cray is a partner and creative principal at U31, a Toronto-based award-winning interior architecture and design studio established in 2011, that focuses on diverse projects across a variety of sectors, including luxury homes, boutique condominiums, large-scale multi-family communities and commercial developments. Kelly’s career in the interior design field began in the late 1990s, when he honed his craft and garnered a reputation for creating innovative interiors in the then-fledgling condominium market.