


Federal Agency Office Reimagines Role of Flooring
By Bryan Wiens
Like many organizations, the Canadian Commercial Corporation (CCC) saw a major shift in office use due to the pandemic. The transition to hybrid work, combined with an upcoming lease renewal, prompted a reassessment of its workspace to better align with new work methodologies. Ultimately, the agency that connects Canadian businesses with international governments chose to remain in Constitution Square, a three-tower office complex in Ottawa, but relocated its headquarters to a single floor in a different building.
This move presented an opportunity to craft a design vision that extended far beyond a simple refresh — it was a complete reimagining of how flooring contributes to diplomacy, wellness and flexibility in the modern workplace.
The existing office reflected a conventional government interior: grey broadloom, worn vinyl tile and rigid zoning that amplified noise and fatigue. Circulation paths were visually undefined and the flooring palette did little to support the organization’s evolving hybrid culture. Staff cited poor acoustics, inconsistent finishes and a lack of warmth as key barriers to comfort and collaboration.
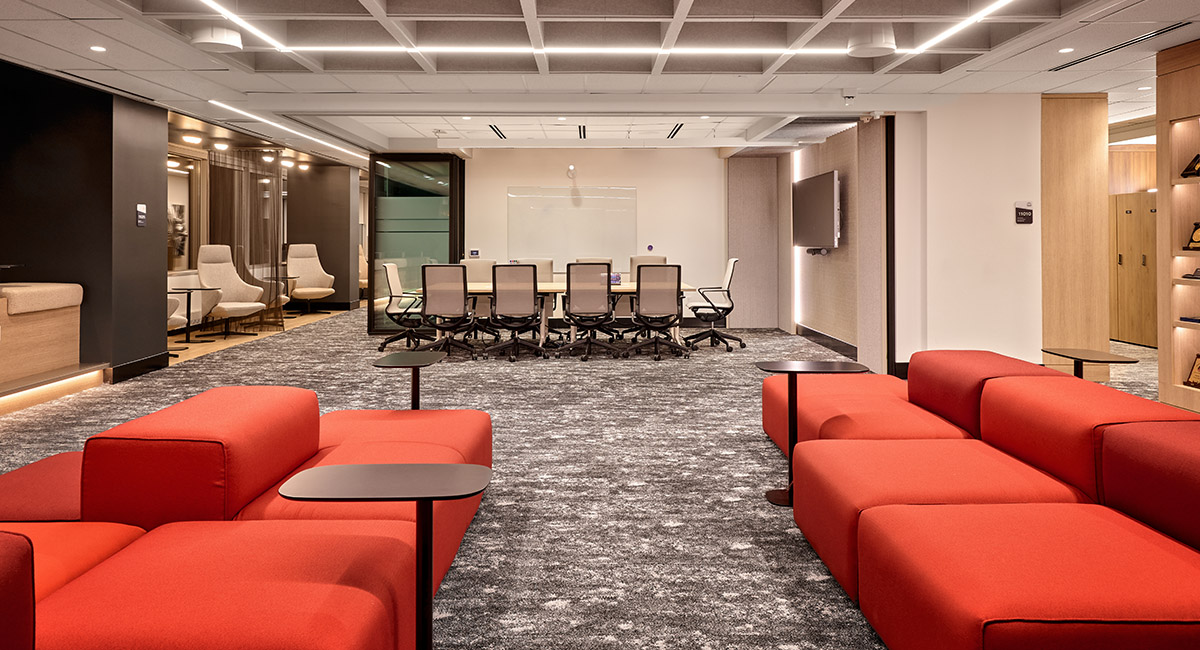
The new 19,600-square-foot headquarters embodies CCC’s role as both a federal agency and global trade facilitator. Flooring became a unifying tool — balancing sophistication with restraint while guiding movement, supporting acoustics and reinforcing spatial identity.
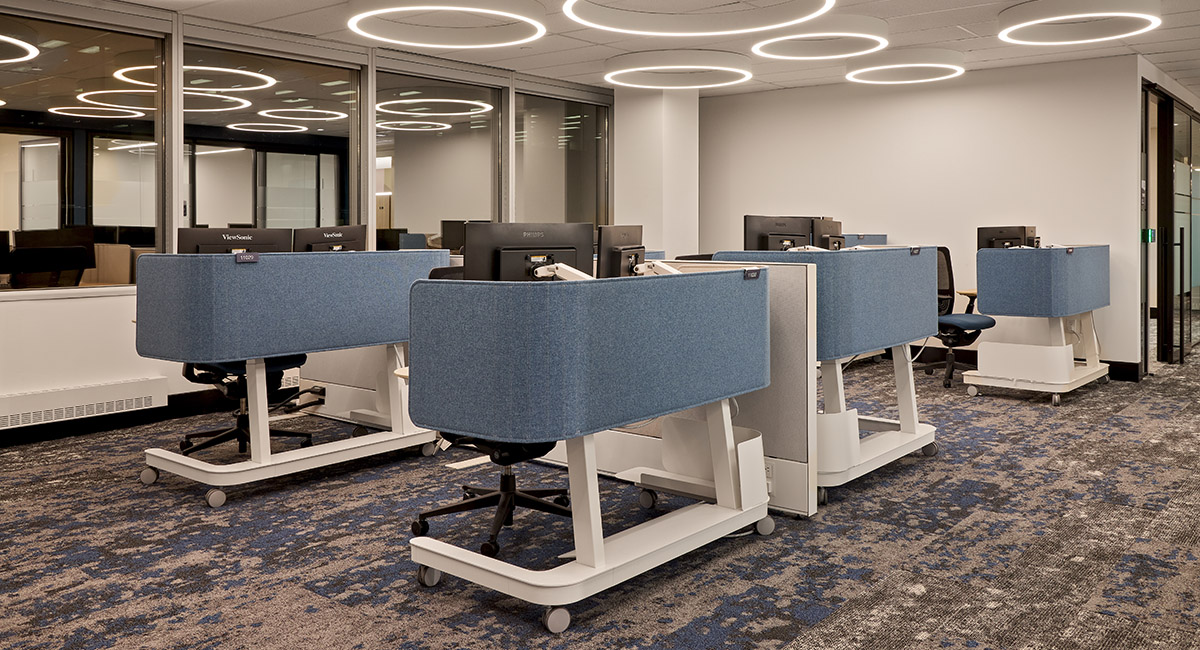
A combination of high-performance carpet tile from Mohawk Industries‘ Lichen series, resilient luxury vinyl plank and custom inset area rugs from the Crosswise collection by Flor, an Interface company, creates subtle transitions between collaboration zones, private offices and hospitality-inspired lounges. Warm neutral tones ground the space, while red accents — echoing CCC’s corporate identity — add rhythm and wayfinding cues. The shift to modular flooring allows for easy reconfiguration as workplace needs evolve.
In the central lounge and gathering spaces, woven-backed carpet tile provides acoustic absorption underfoot while visually anchoring the modular red seating. Adjacent corridors feature wood-look luxury vinyl planks from Mohawk’s Hot and Heavy collection, chosen for their durability, tactile warmth and ability to align seamlessly with surrounding millwork. In the staff lounge, a slip-resistant porcelain tile from Ciot’s Ego series complements chainmail drapery and soft lighting, balancing elegance with performance in a high-traffic area.
Floor covering installation posed a challenge. The existing concrete subfloor revealed irregularities after demolition. Close collaboration with the general contractor ensured that surface levelling and phased installation maintained the schedule without compromising finish quality. The result is a flooring system that performs beautifully under both aesthetic and operational demands.
Throughout the project, material restraint and thoughtful detailing were key. Every flooring choice contributes to CCC’s message of quiet confidence — refined, adaptable and distinctly Canadian.
Bryan Wiens, principal at LWG Architectural Interiors, leads award-winning workplace and institutional projects across Canada. LWG is an Ottawa-based design firm recognized for crafting interiors that combine strategy, storytelling and human-centred performance.